Our Story
Built on Experience. Driven by Possibility.
Oak Works by Strachan began with a simple idea: buildings should be adaptable, thoughtfully designed and built around the people who use them.
Shaped by more than 25 years in joinery and construction, Oak Works brings practical building knowledge, natural materials and flexible modular design together.
— The Oak Works by Strachan team

OUR VALUES & VISION
Thoughtful design, built on clear principles
We are developing our panel-based system with care, honesty and a long-term view. These values guide our work today and shape where we hope to go next.

01
Practical Design
Good design starts with understanding how a space will actually be used. We aim to combine clean aesthetics with practical construction and thoughtful details.

02
Responsible Development
We're exploring durable materials, efficient construction methods and opportunities to incorporate renewable energy and responsible water management.

03
Adaptability
Our vision is a modular system that can evolve to support different uses, users and environments without losing its identity.
WHERE WE ARE TODAY
Development status
Oak Works is at an early, active stage of development. Right now we are developing our panel-based construction system, progressing the CAD design, exploring materials and preparing for prototyping. Nothing has been fully tested or manufactured yet — so this roadmap clearly separates the work happening now from the ambitions we hope to pursue in future.
01 · NOW · CURRENT WORK
Developing the panel system and CAD design
Developing the panel-based construction system, progressing detailed CAD design, exploring oak, timber and other durable materials, and working out how panels connect and adapt to different layouts.

02 · NEXT · PLANNED
Preparing for prototyping
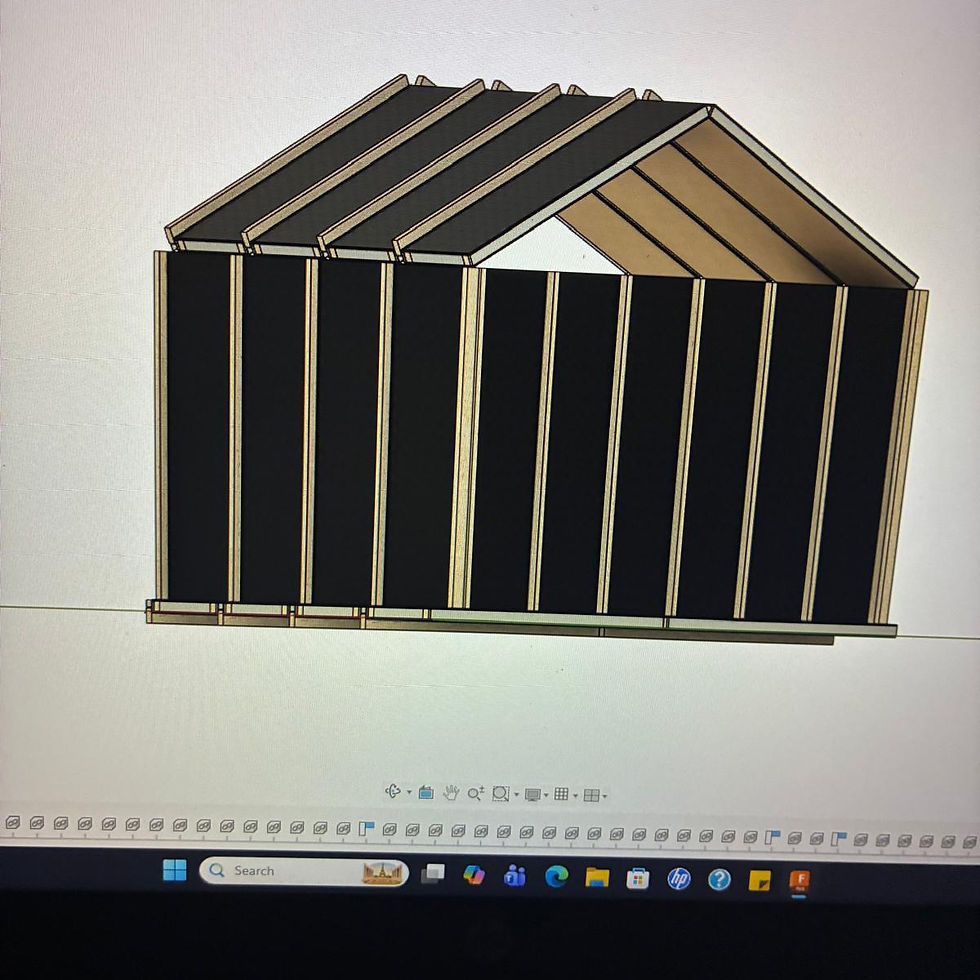
The next step is to build a first prototype of The Acorn garden office, so we can test the design, materials and assembly in practice and learn from real-world feedback.
03 · FUTURE · AMBITIONS

Growing the range of applications
Longer term, we hope the system could grow to support creative studios, workshops, commercial spaces, leisure and community projects — developed step by step, once the core system has been proven.