
ENTRY-LEVEL GUIDE PRICE
FROM £15,000
This is an entry-level guide price for the standard specification. Optional upgrades and alternative configurations may affect the final cost.
ENTRY-LEVEL MODULAR BUILDING
THE ACORN
A smarter way to create your own space.
The Acorn is the entry-level building in the Oak Works modular range, designed to provide an affordable and adaptable starting point for creating additional space.
Whether you need a garden office, creative studio, workshop, hobby room or somewhere to escape the everyday, the Acorn provides the structure and flexibility to make it your own.
Built around our modular panel system, the Acorn offers a practical starting specification with the freedom to choose your own external finishes, interior styling and optional features.
What comes as standard?
A practical starting point.
Every Acorn starts with the same modular building system and a practical base specification. From there, you decide how much you want to personalise.

Internal wall finish
Lacquered OSB board finish, providing a natural, practical starting point.
Integrated twin-wall uprights form part of the modular structure, creating a continuous system of fixing points throughout the building. Ready to receive shelving, storage units, work surfaces and other accessories, allowing the interior to be configured and adapted to suit your needs.
Integrated LED lighting can be incorporated into the vertical joints, adding both practical illumination and a distinctive architectural feature.

ELECTRICAL & POWER
Every Acorn comes with a basic electrical package designed to provide a practical starting point.
The standard provision includes:
Compact consumer unit, ready for connection to mains electricity by a qualified electrician.
Integrated LED lighting within the vertical modular wall joints.
One central ceiling light fitting.
Four twin power outlets positioned around the building.
Additional sockets, lighting and electrical accessories can be specified to suit your requirements.
Optional off-grid power: For greater flexibility, solar panel and battery storage packages are available, providing an alternative power solution where a conventional mains connection may not be practical.

Entrance
Double French doors included as standard. Optional: alternative door and window configurations are available.

PITCHED ROOF & OAK KING-POST TRUSS
The Acorn features a pitched modular roof incorporating a natural oak king-post truss as a standard structural feature.
The internal roof is finished in lacquered OSB, with exposed panel joints running across the building at 600 mm centres, continuing the modular design throughout.
The exposed oak truss adds warmth and character, complementing the natural OSB finish and creating an attractive vaulted interior.
Optional upgrade: Integrated LED lighting can be incorporated into the roof joints to create a warm ambient glow, complementing the standard illuminated modular wall system.

A choice of external cladding and finish options to allow customers to personalise the appearance of their building.
External finish
Images are illustrative examples of potential configurations.

MODULAR FLOOR SYSTEM
The Acorn comes with an insulated modular floor system, finished with structural OSB panels and a durable, practical surface.
Exposed panel joints are finished with discreet, low-profile joining strips, maintaining a neat and consistent appearance while reflecting the building's modular design.
Make it your own: The standard OSB finish can be upgraded to an alternative floor covering of your choice, including vinyl, laminate, engineered timber or carpet, allowing you to personalise the interior to suit your style and intended use.
Configure your Acorn
The details make it yours.
Choose the features and arrangements that work for you. The Acorn can be configured to suit different requirements without changing the underlying modular approach.


Illustrative renders showing potential configurations. Not completed customer projects.
Glazing
Standard: double French doors. Optional: a fully glazed front and alternative window arrangements can create a more open feel.
Doors and windows
Optional: alternative entrance doors, additional windows and different configurations are available.
Electrical options
Standard: basic electrical provision. Optional: add sockets, task lighting, feature lighting and alternative lighting schemes as required.
Interior features
Take advantage of the integrated twin-slot uprights for shelving, storage and workspace arrangements.
MAKE THE INTERIOR YOUR OWN
One structure. Different interiors.
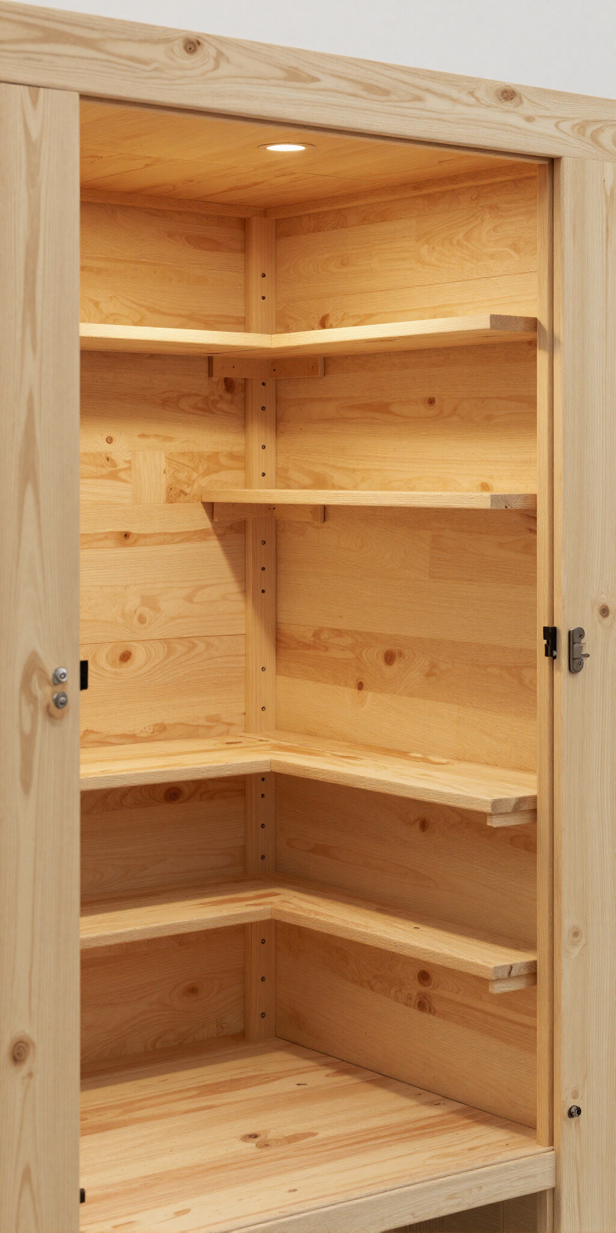
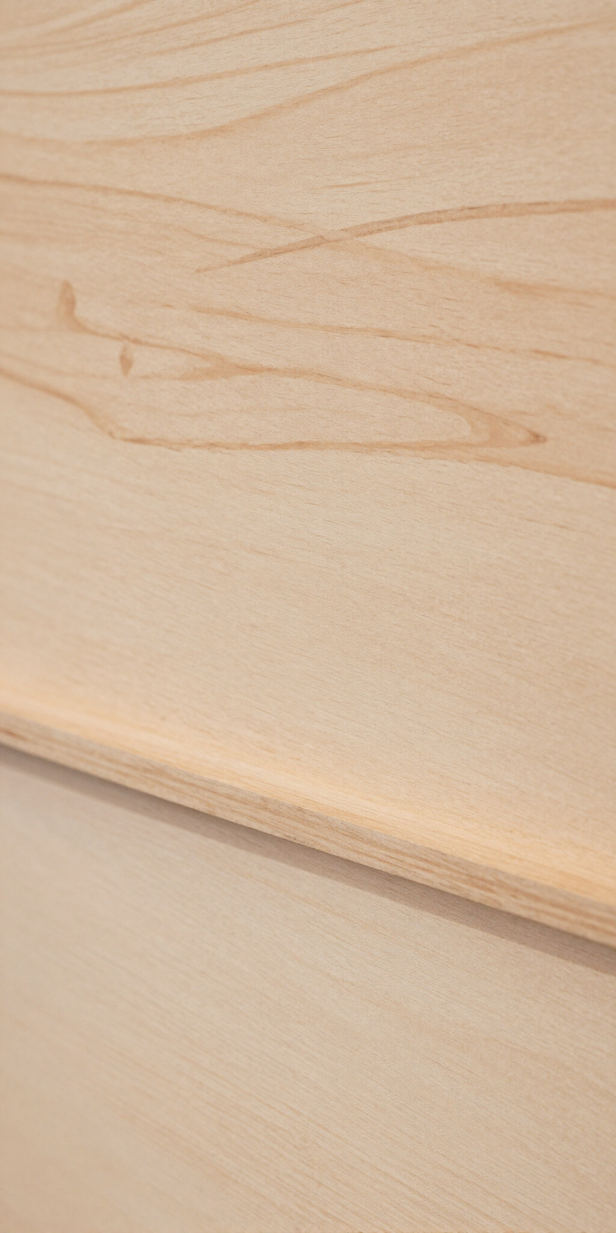
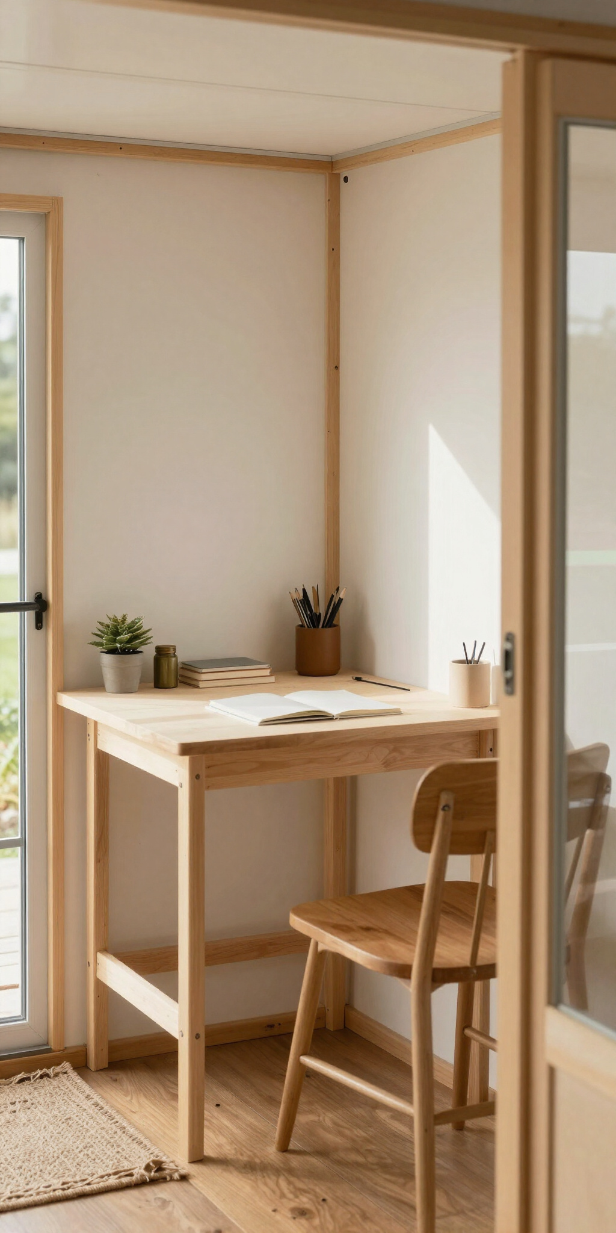
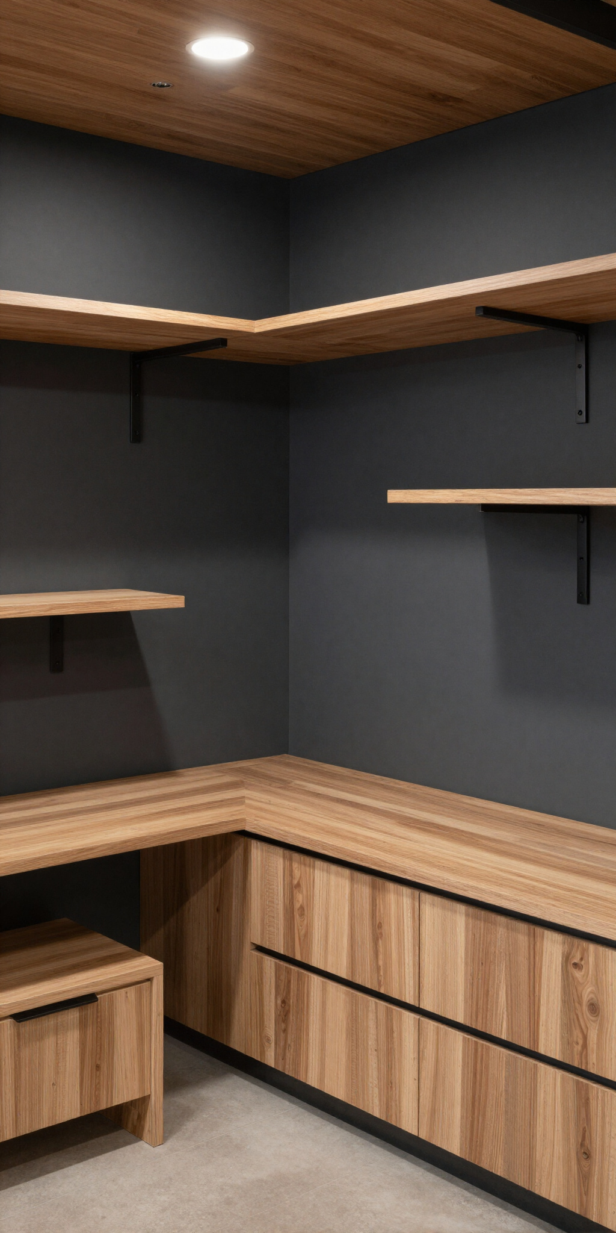
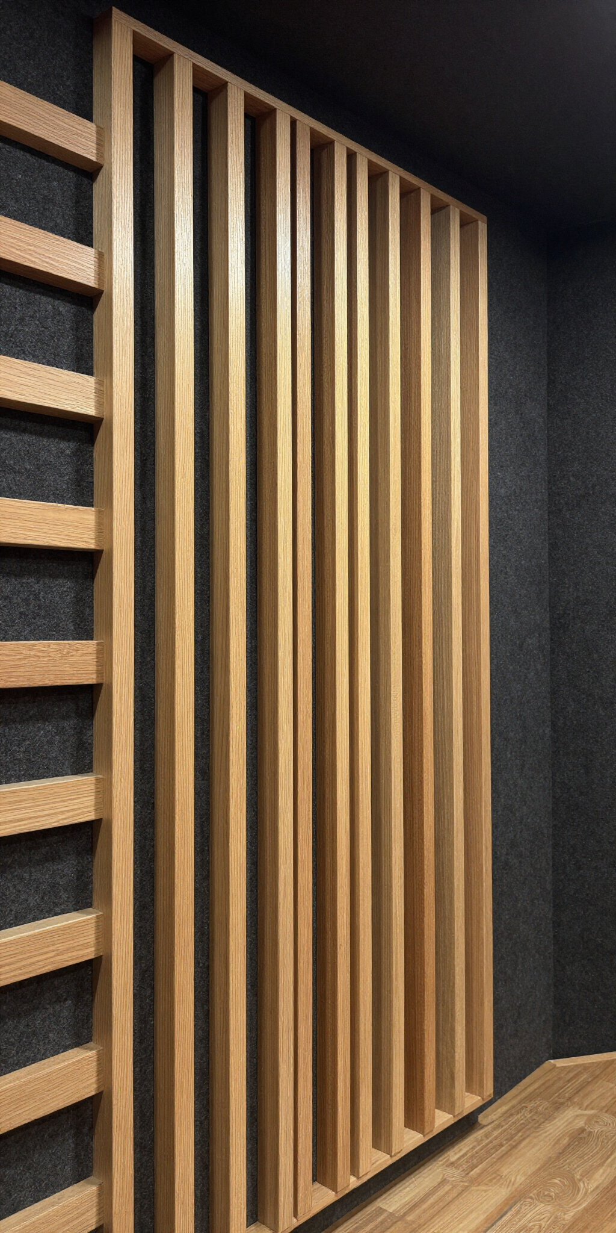
The Acorn comes with a lacquered OSB internal finish as standard. This provides a practical and attractive starting point, but it doesn't dictate how your finished space has to look. Customers can leave the natural OSB exposed or choose to introduce alternative decorative finishes to suit their taste and intended use.
Standard: natural lacquered OSB. All other finishes shown are illustrative options only, not standard inclusions or fixed-price packages.


START SMALL. EXPAND WHEN YOU'RE READY.
Start with what you need. Grow when you need more.
The Acorn is more than a standalone garden building. It is the starting point of a modular system designed to evolve. You don't have to invest in a larger building than you need today.
Start with an Acorn and, as your requirements change, additional modules can be incorporated to create more space and new possibilities. Whether your needs grow from a simple garden office into a larger workspace, creative studio or multi-purpose building, the Oak Works system is designed around adaptability.
Images are illustrative concepts showing potential future configurations, not completed installations. Expansion options are discussed individually with each customer.

STEP 01 · TODAY
A single Acorn
An accessible starting point: one compact module, ready to become a garden office, studio, workshop or hobby room.

STEP 02 · AS NEEDS CHANGE
Add modular sections
Incorporate additional modules to create more room, such as a larger workspace or a separate storage or creative zone.

STEP 03 · FUTURE POSSIBILITIES
A larger configuration
Develop a multi-purpose building over time, combining work, creative and leisure spaces within one modular system.
Illustrative concepts showing the same basic Acorn in different finishes. Not completed installations. Cladding is selected as part of your specification and discussed with you on enquiry.
EXTERNAL CLADDING OPTIONS
Make an impression. Your way.
The modular structure provides the foundation. The external appearance can be tailored to suit its surroundings, personal preference and budget.

Natural Timber
Warm, natural boards that soften the building into its garden surroundings.

Oak Detailing & EPDM
Crisp EPDM surfaces paired with warm oak details for a refined, modern look.

Contemporary Charcoal
Dark, understated tones that give the same building a bold, contemporary edge.

Alternative Composite
Low-maintenance composite boards offering a clean, consistent finish.

Textured & Coloured
Textured surfaces and colour choices to express your own personality.